Gallery
The Admiral in Detail.
Exterior concepts, studio interiors, resident-room details, and The Admiral Rooftop Café & Pub.
The Property
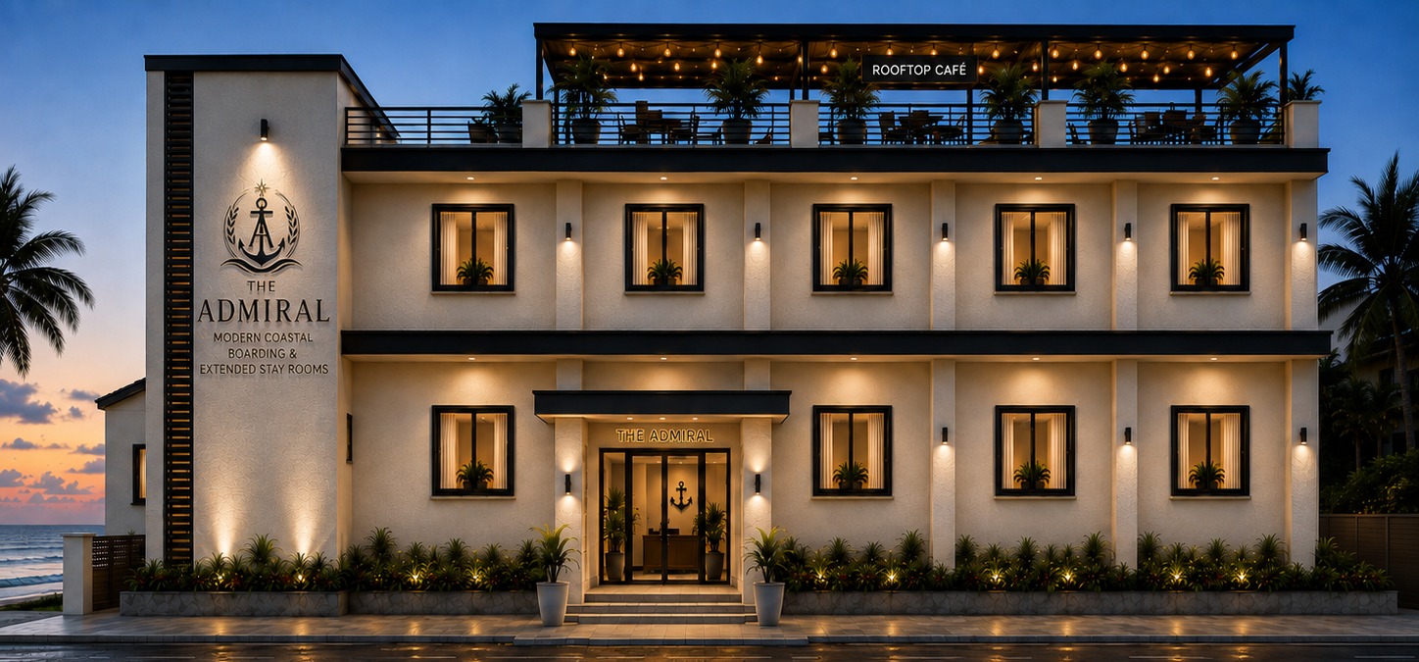
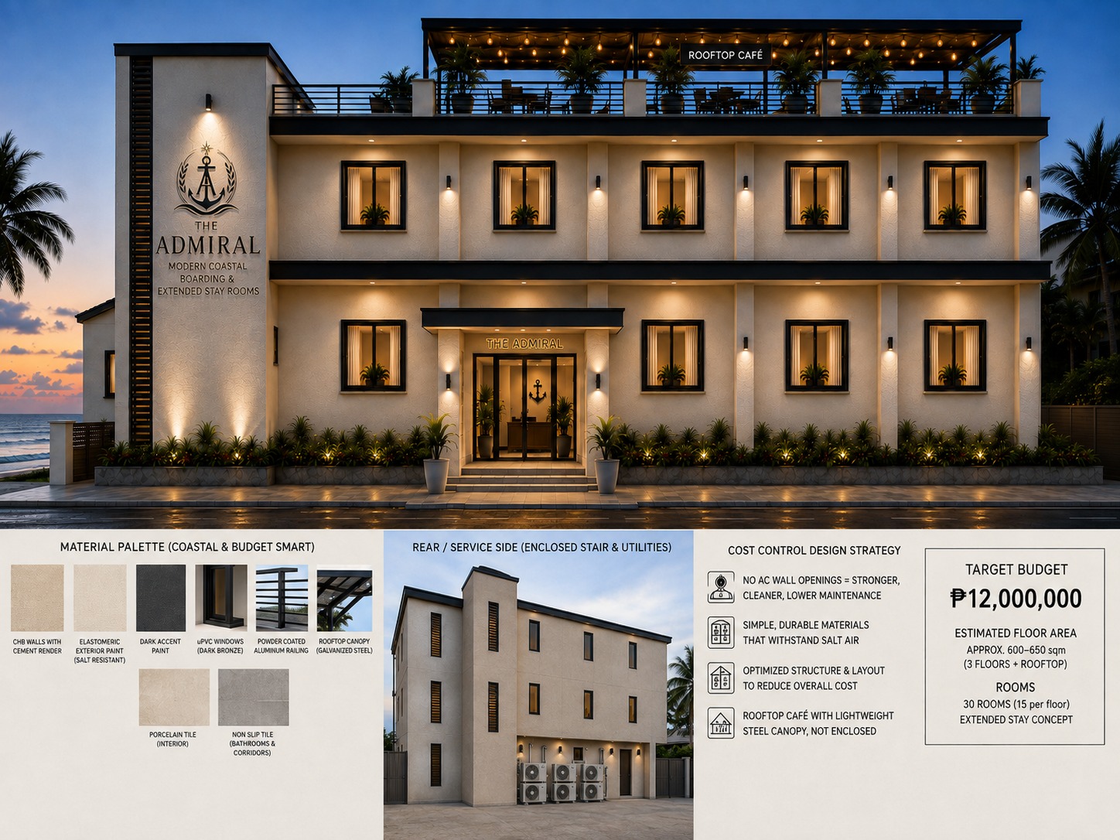
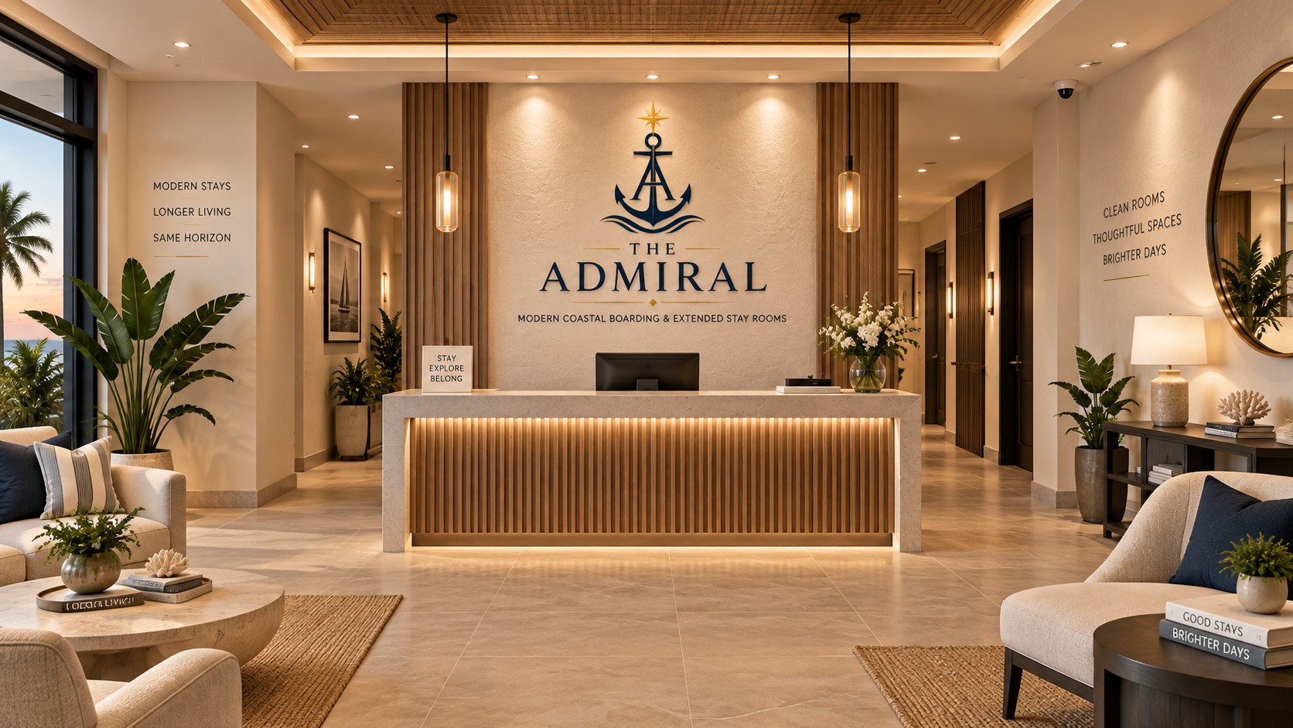
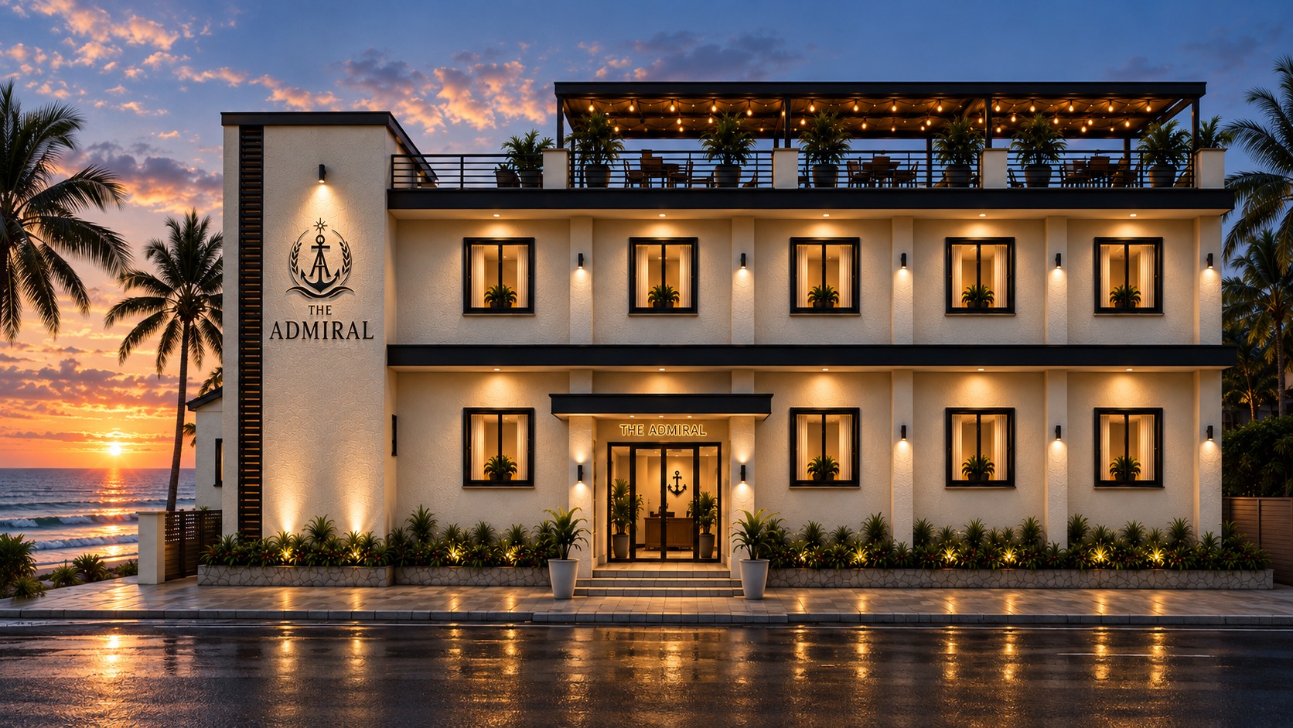
Exterior & Shared Spaces
Concept imagery showing the architectural direction and common areas of The Admiral.
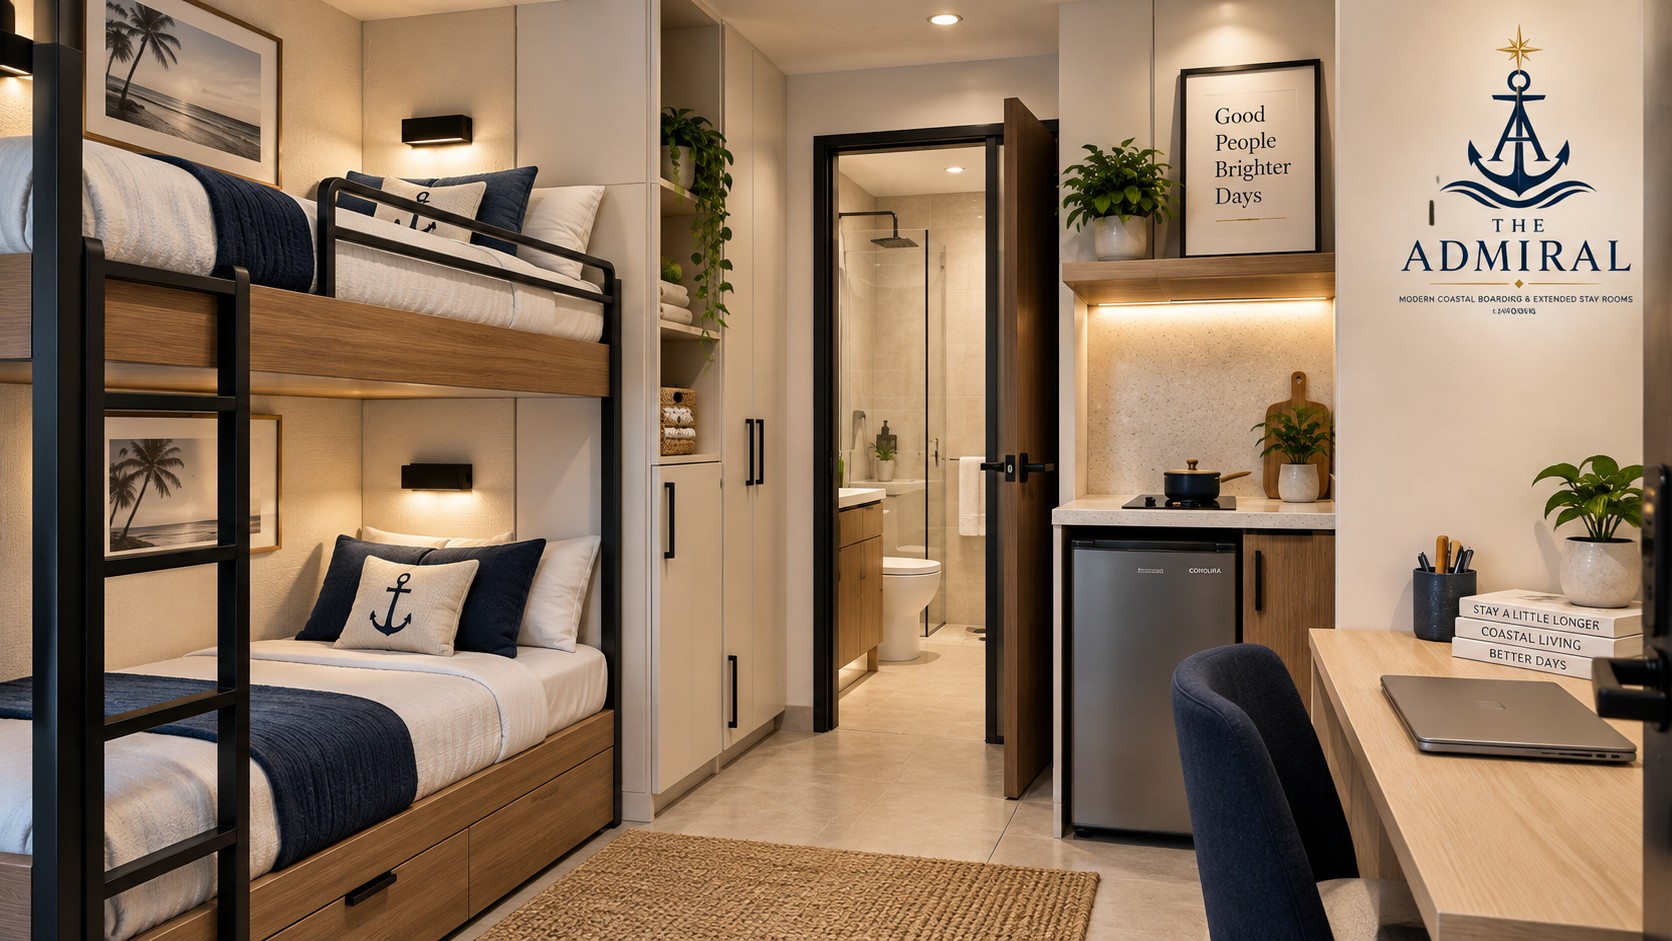
The Studios
Compact. Complete. Practical.
Room concepts and details for the two-person studio-style boarding rooms.
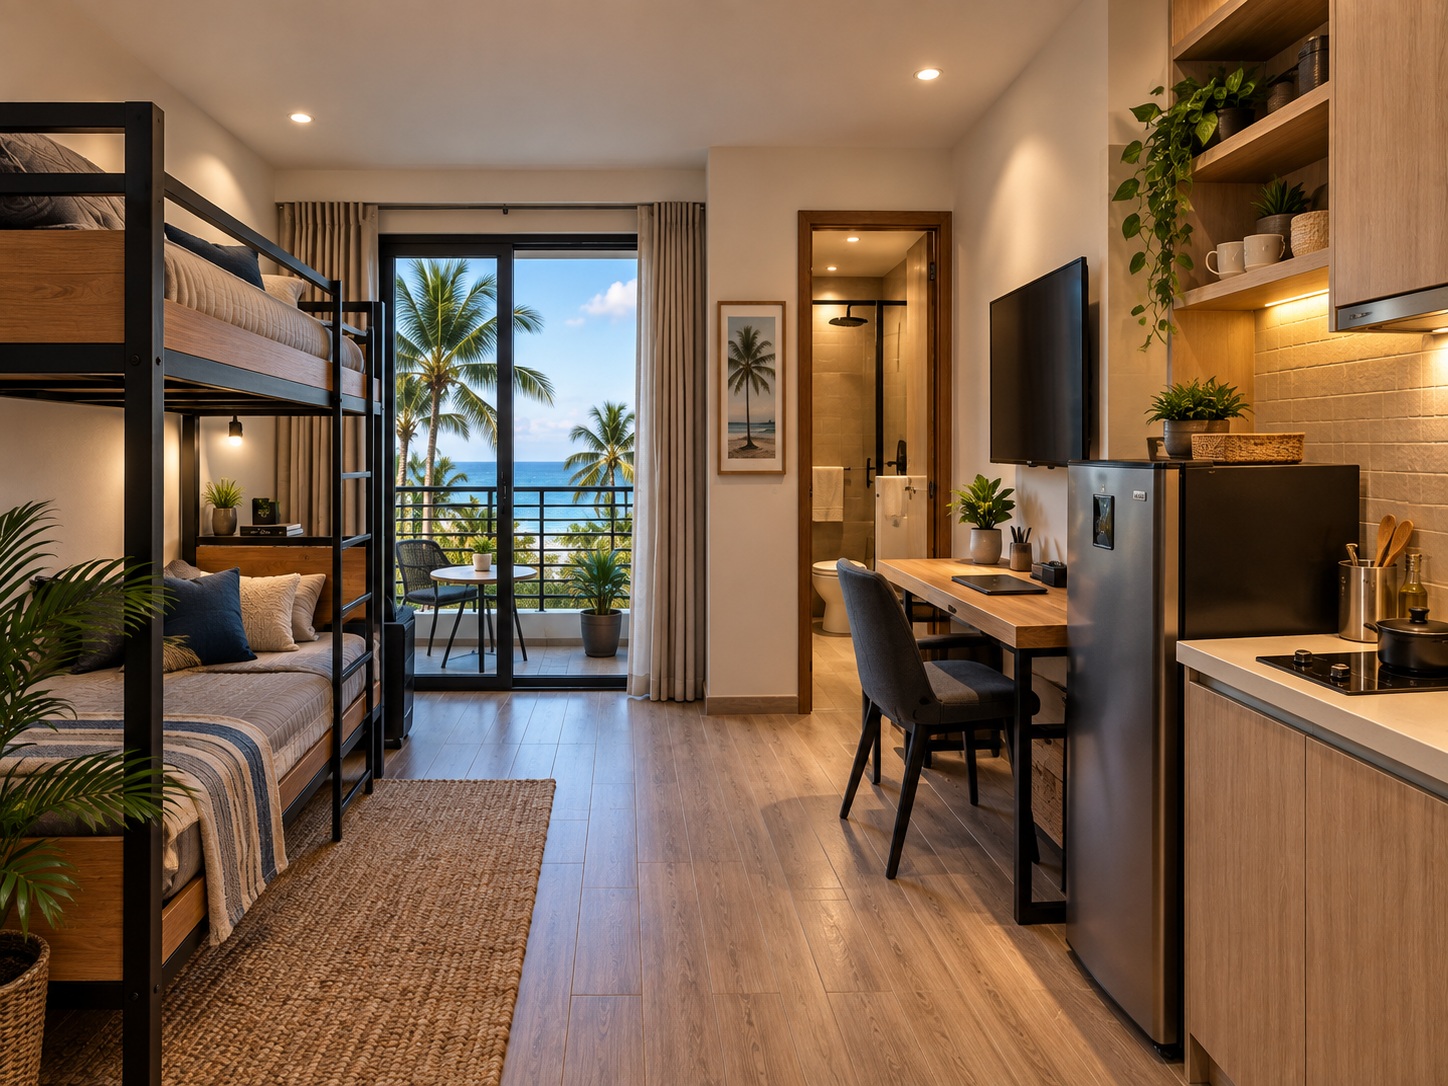
Studio Overview
Two-person room concept
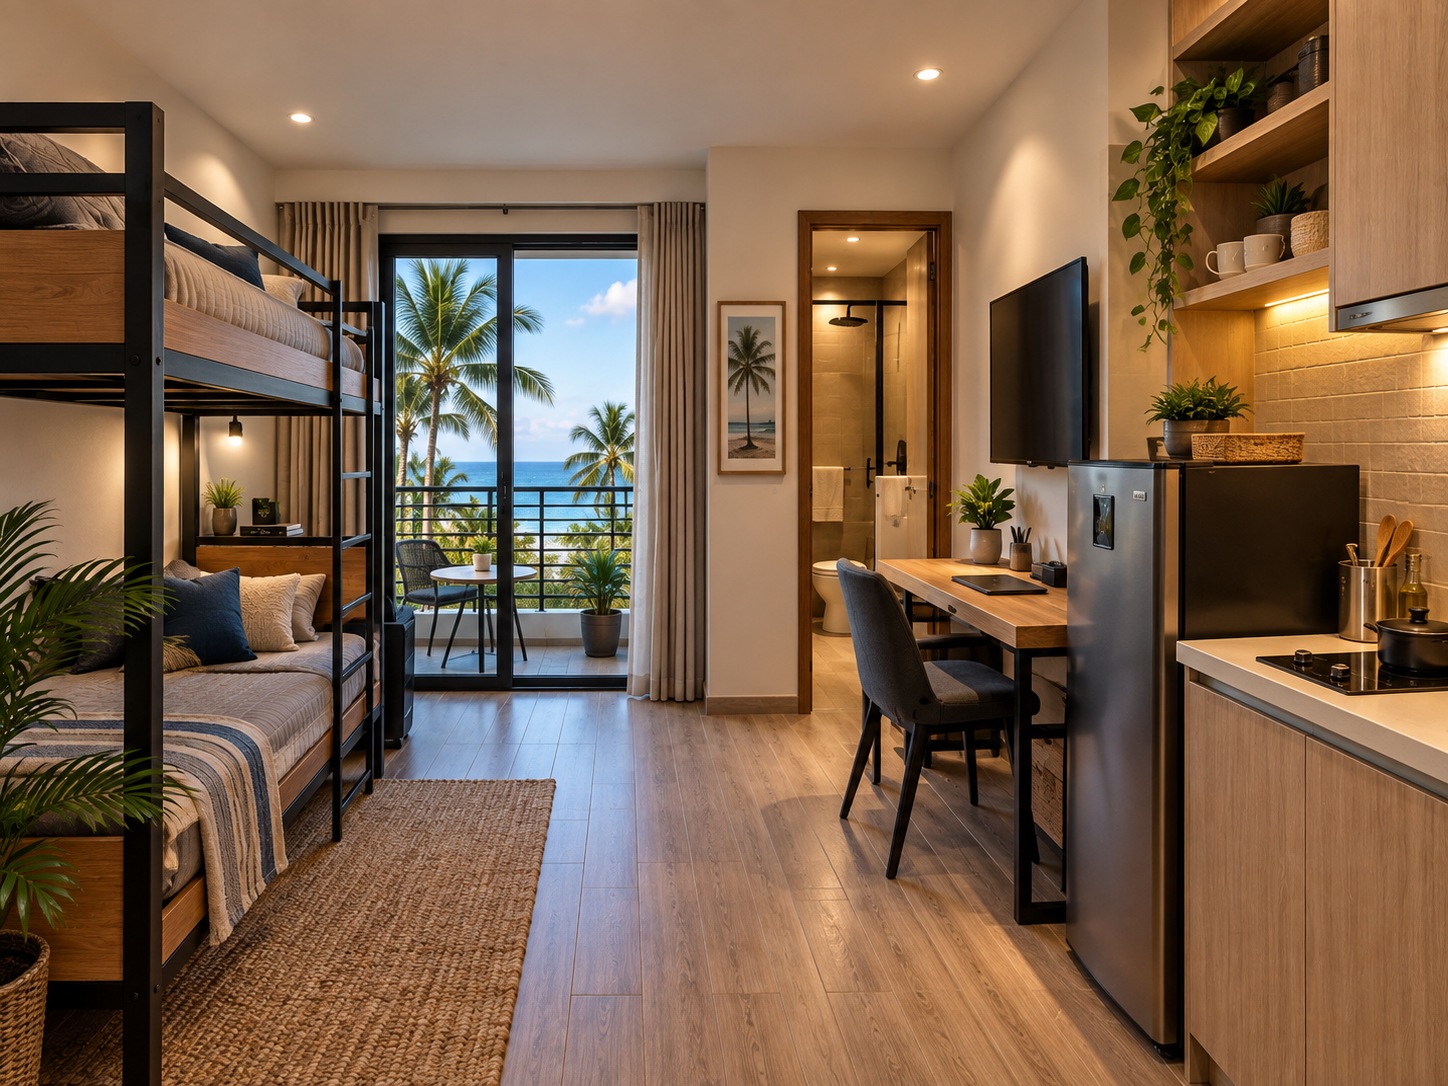
Studio Interior
Living and sleeping area
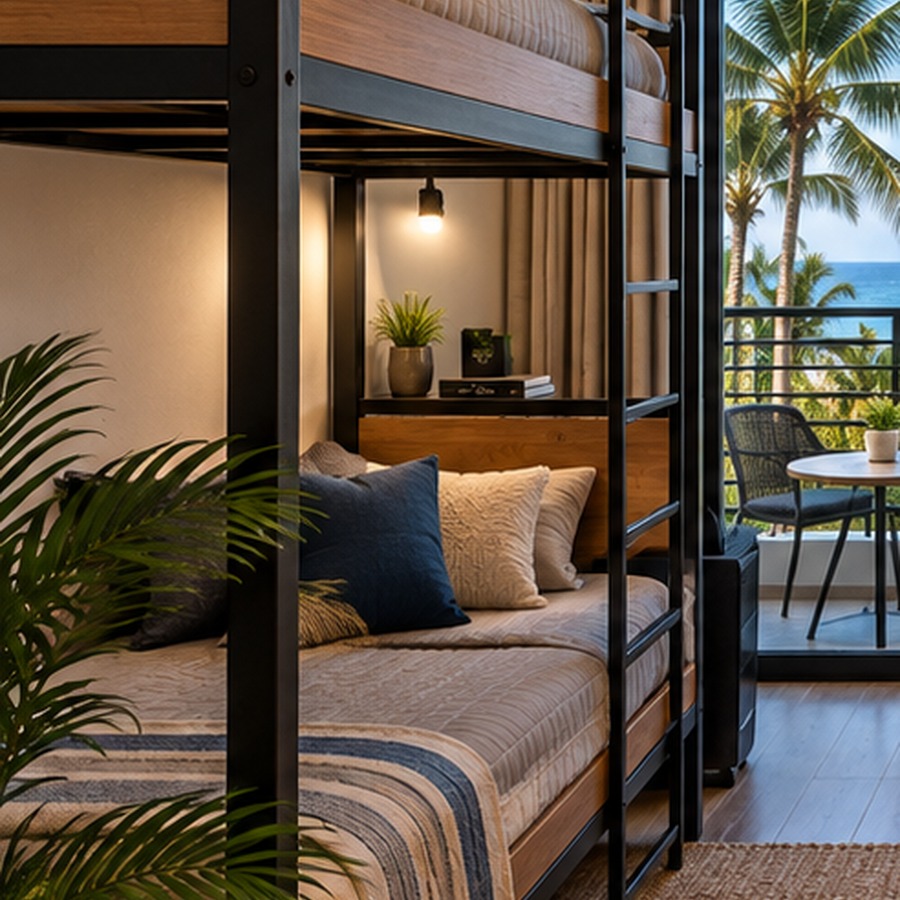
Bed Space
Bed A / Bed B arrangement
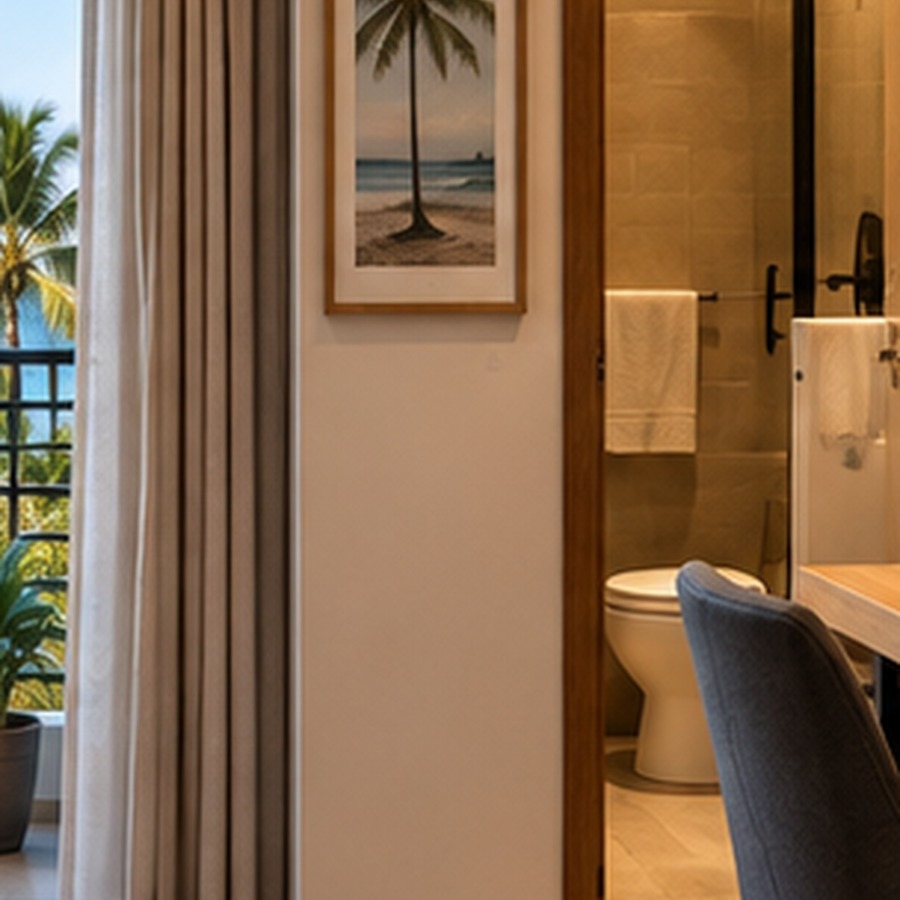
Private Bathroom
In-room restroom and shower
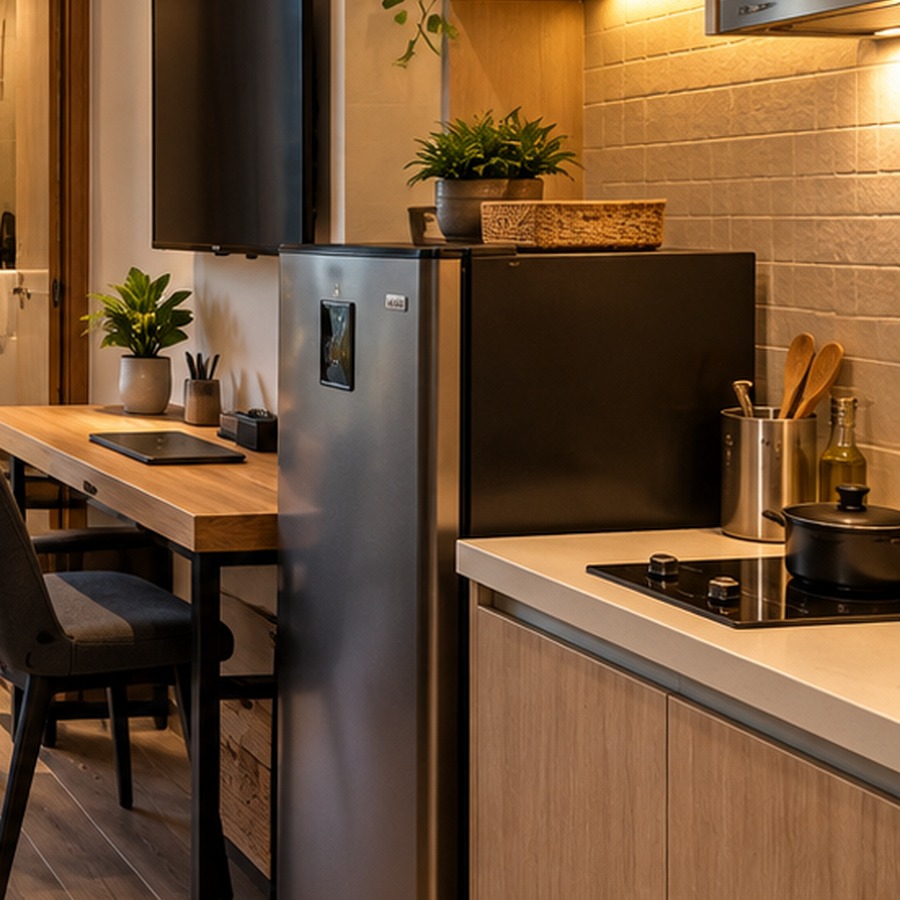
Kitchenette
Compact food-preparation area
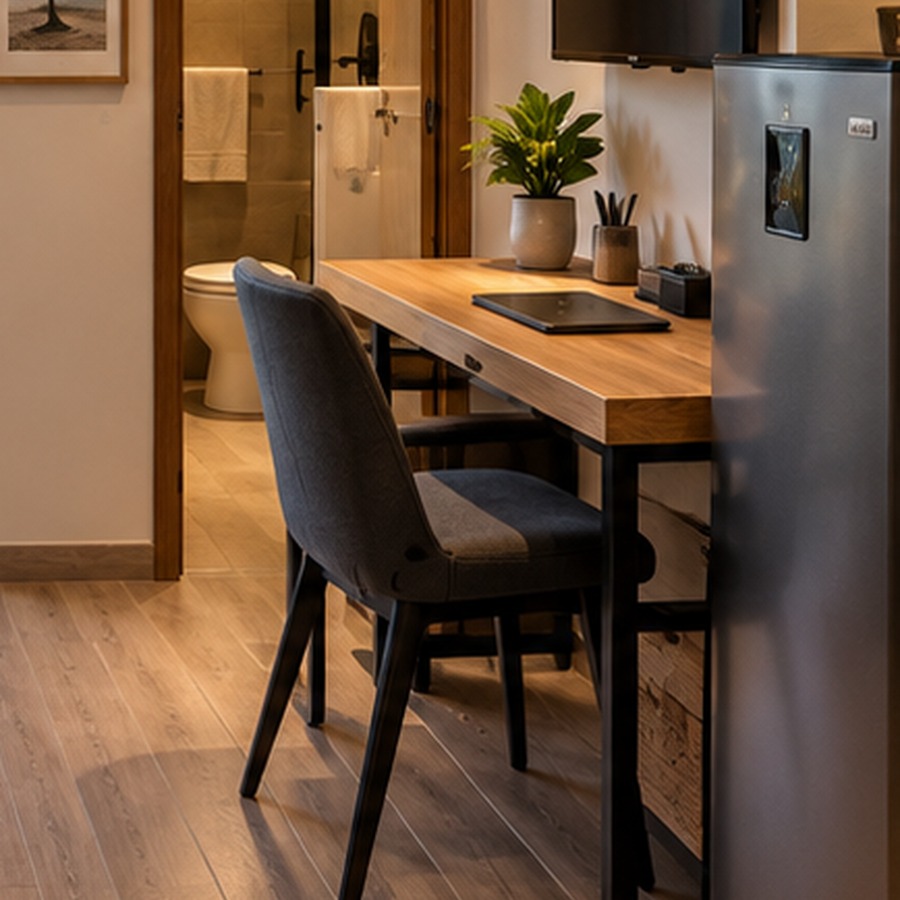
Workspace
Desk and storage area
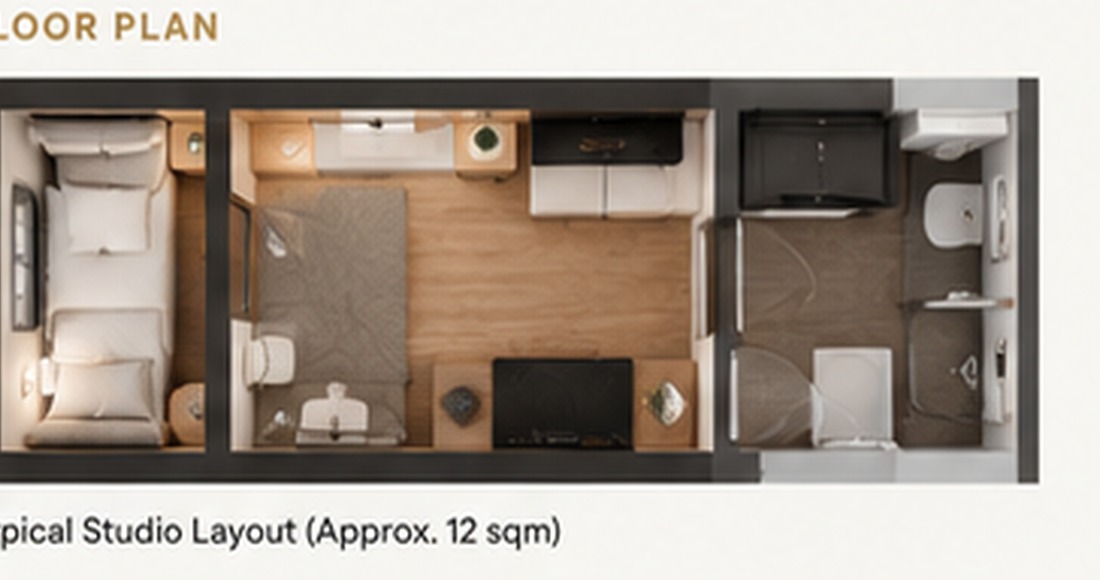
Studio Layout
Room-planning concept
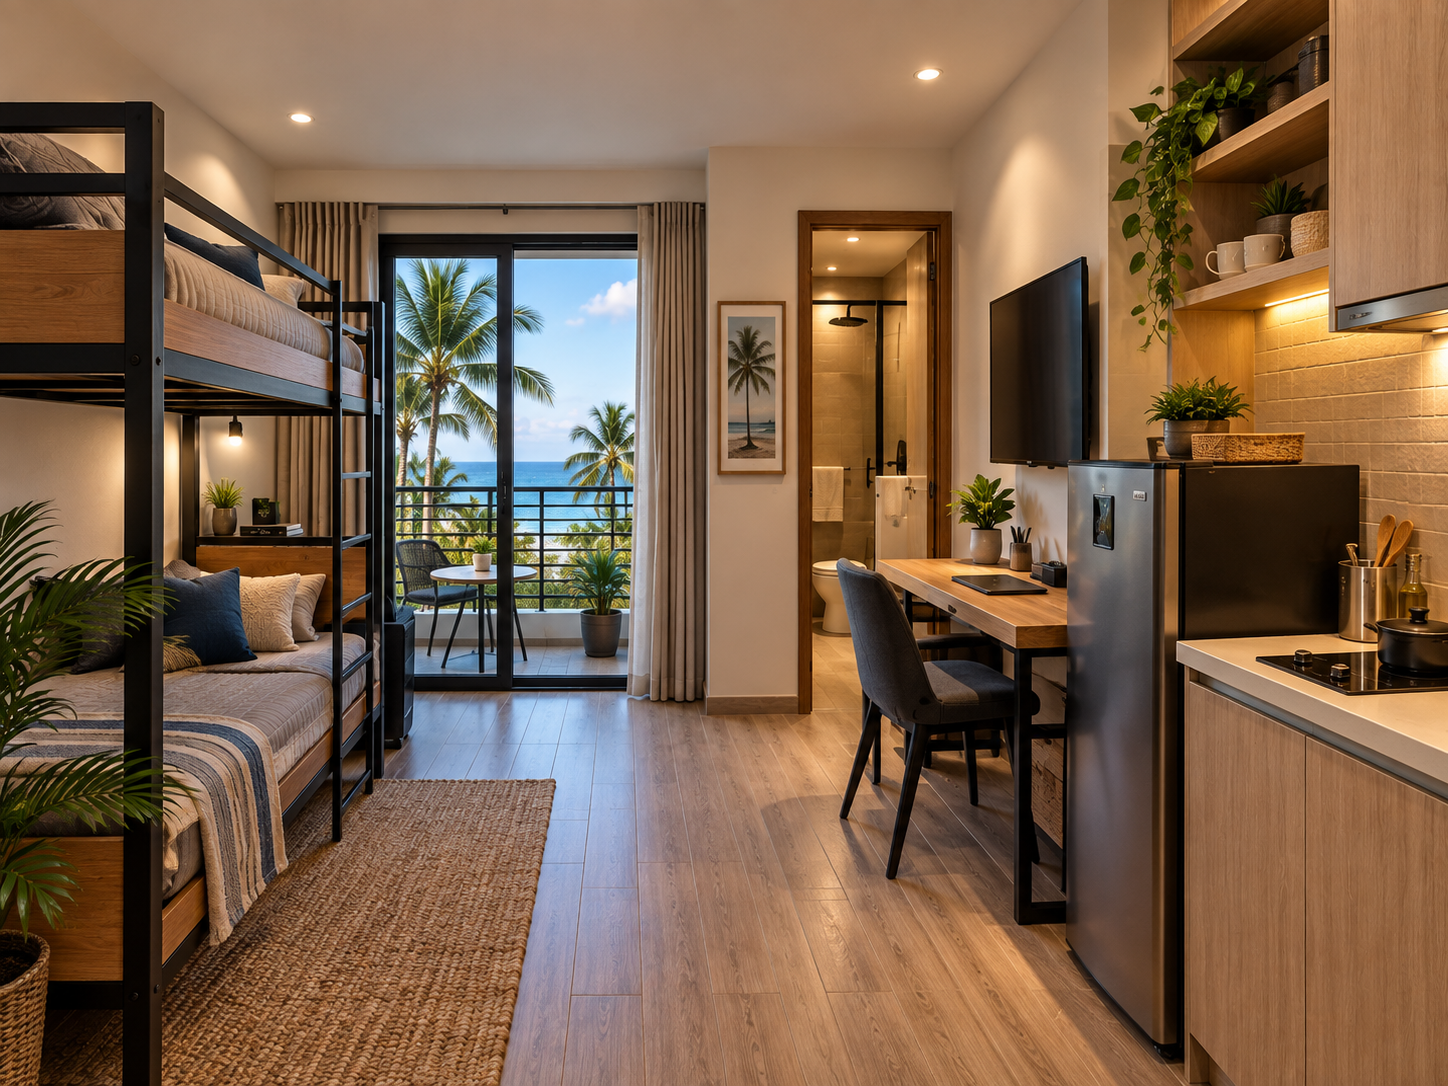
Interior Concept
Additional studio perspective
The Admiral Rooftop
Coffee. Drinks. Food. Atmosphere.
Concept imagery for The Admiral Rooftop Café & Pub.
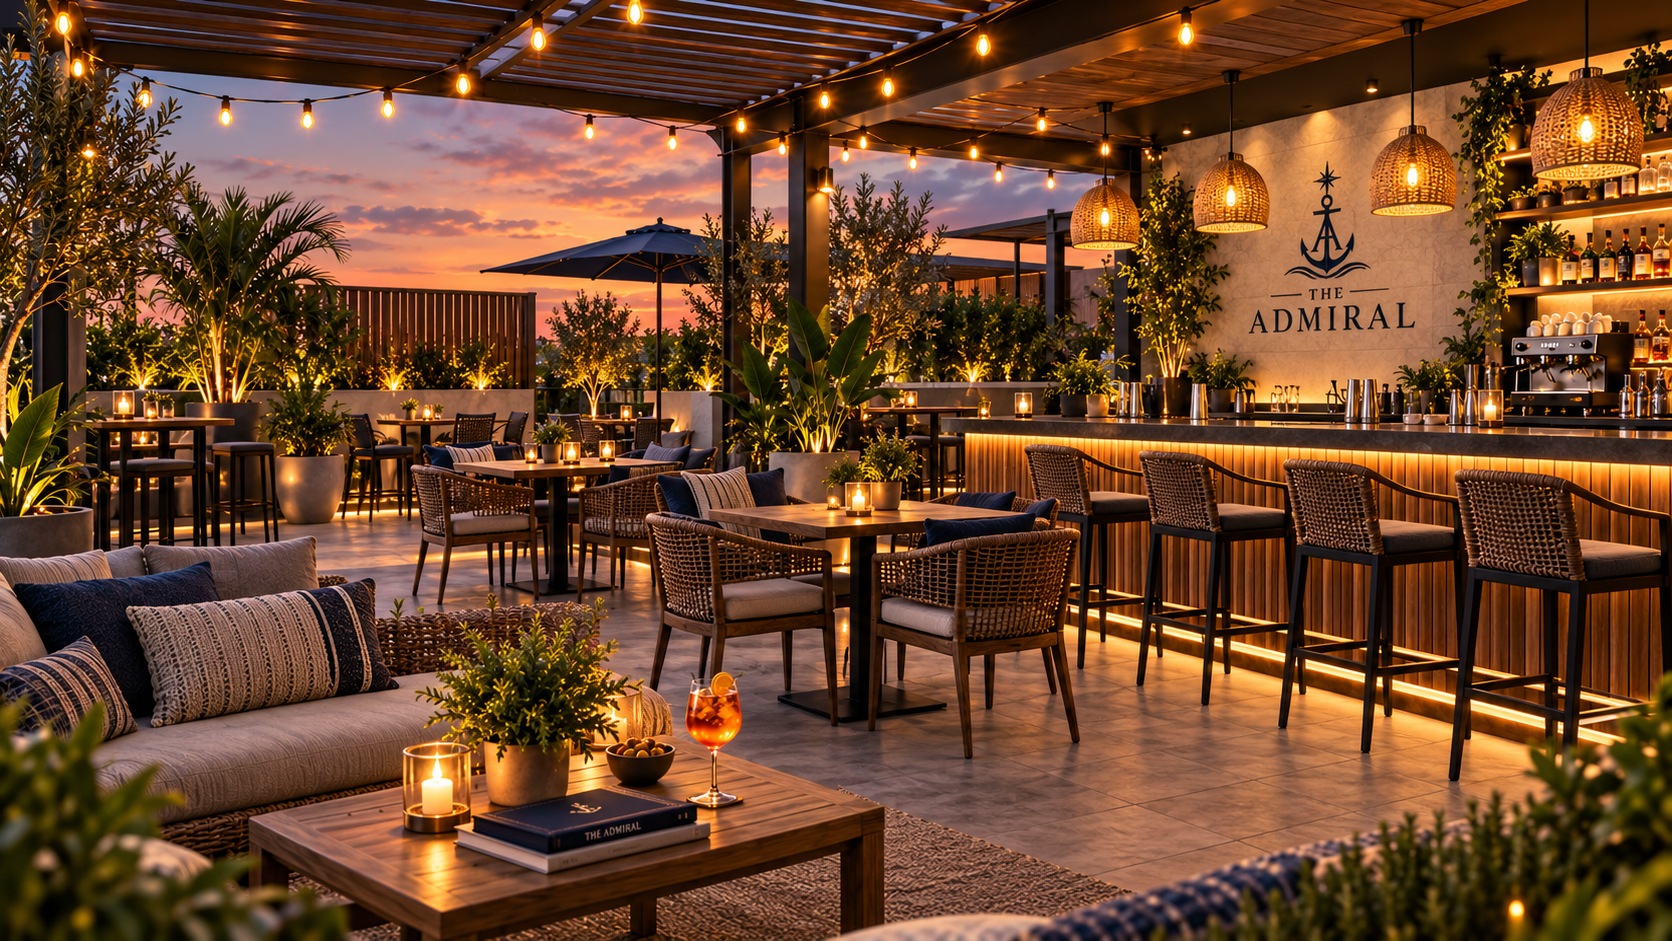
The Rooftop
Main café & pub concept
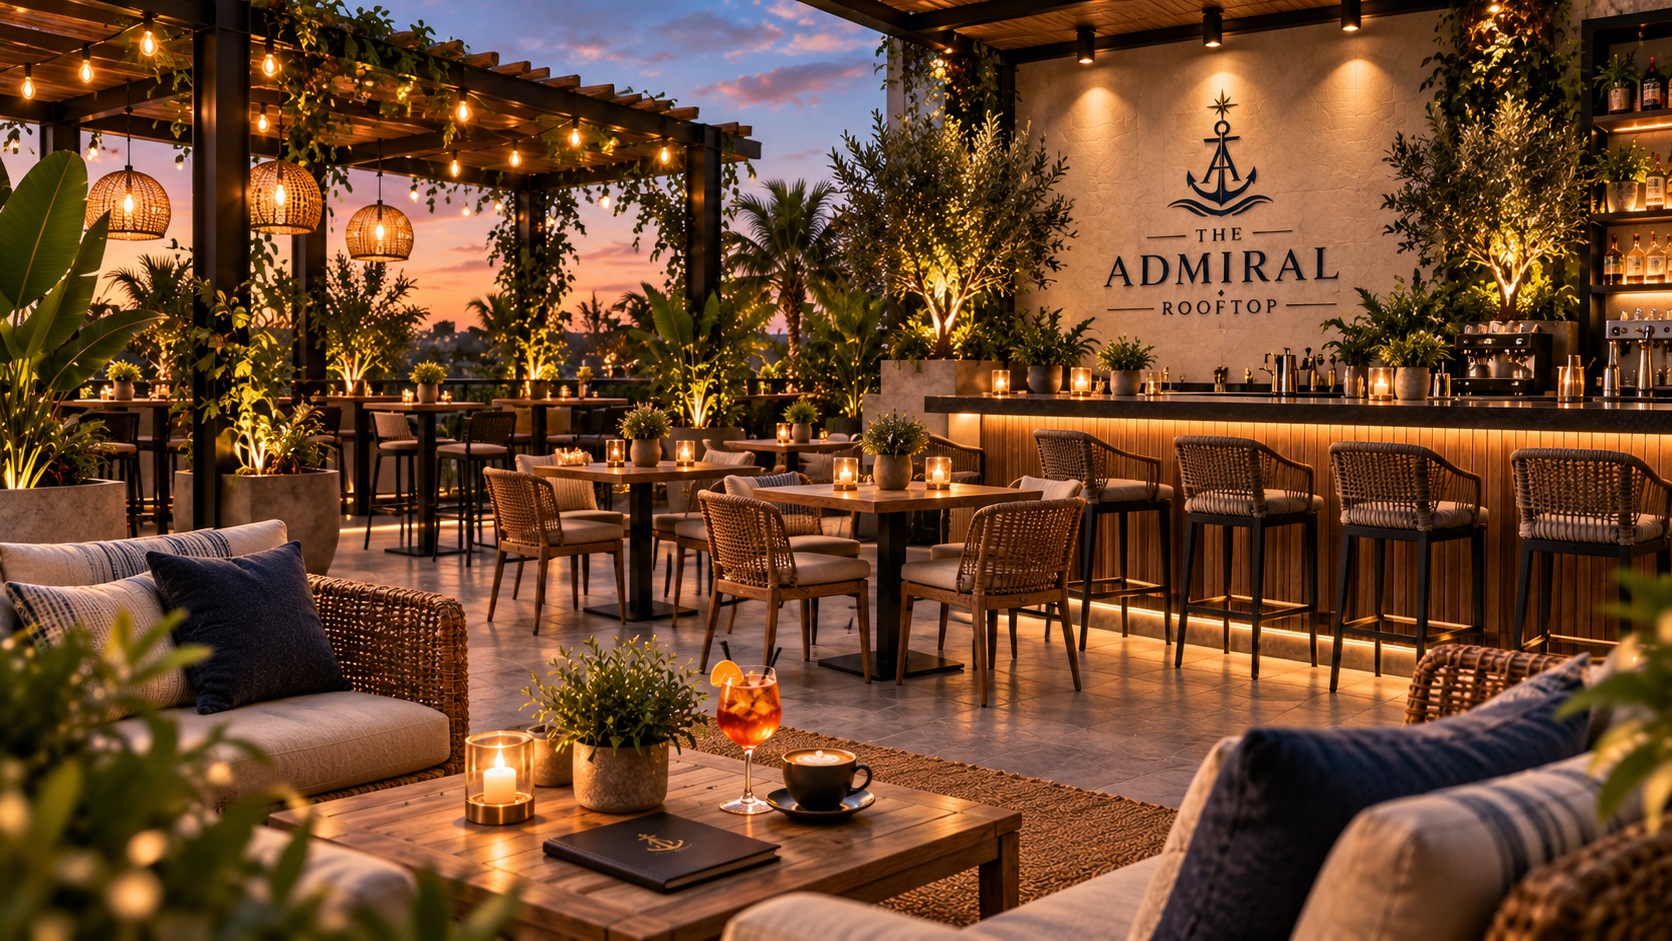
Main Seating
Rooftop lounge and bar
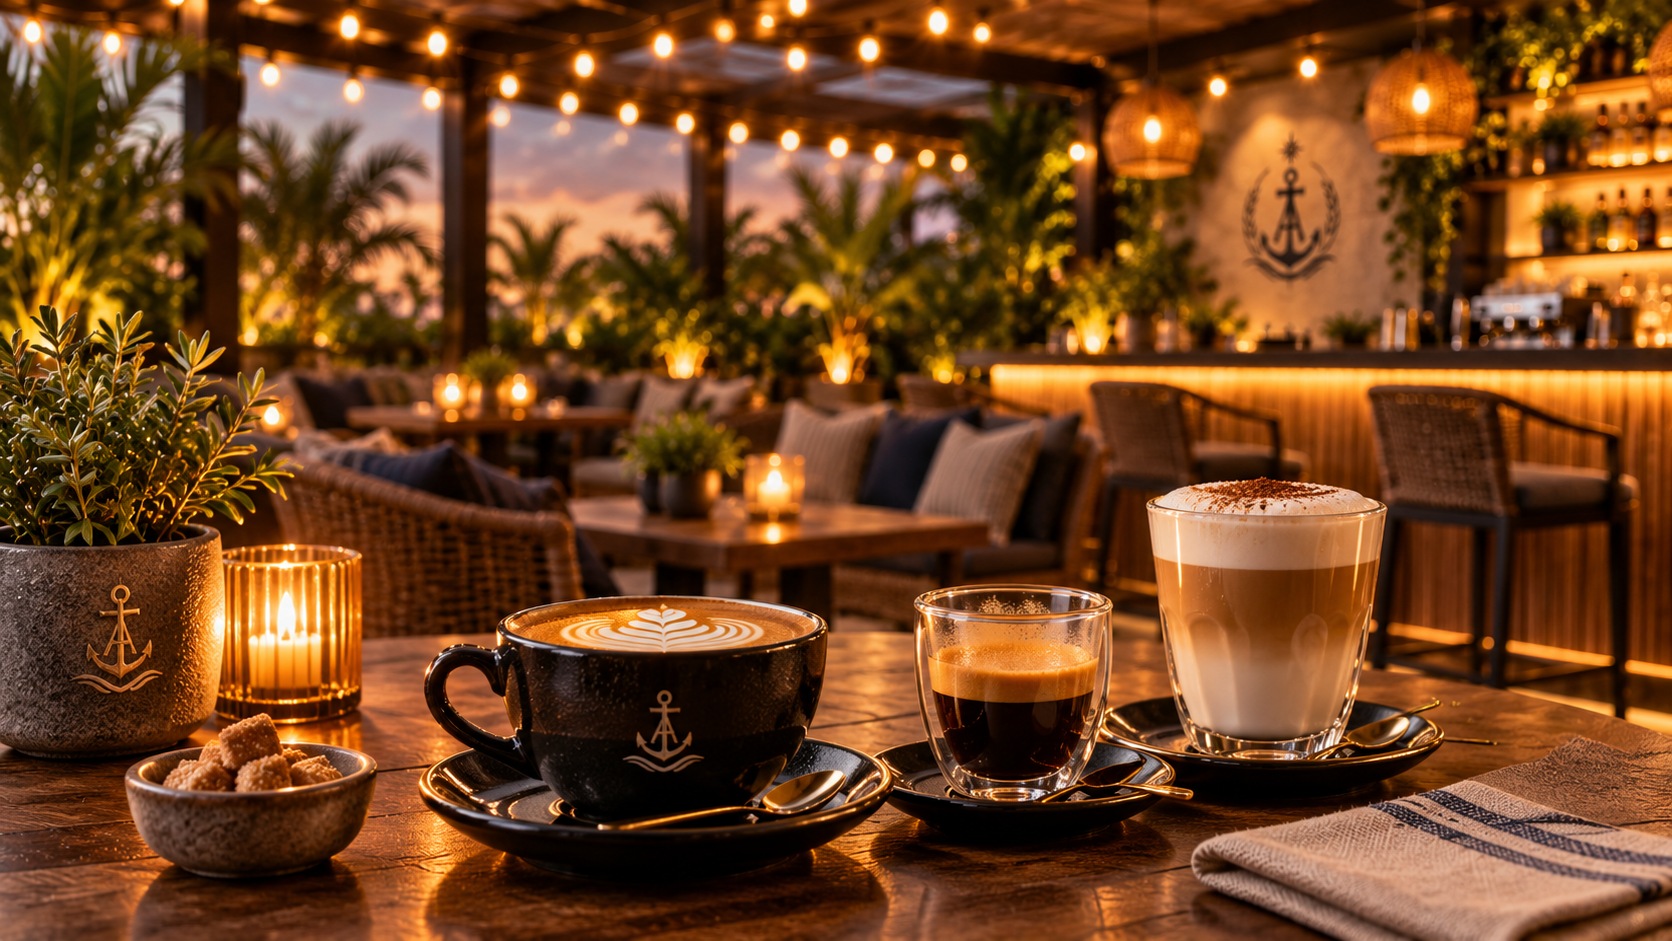
Coffee
Freshly brewed selections
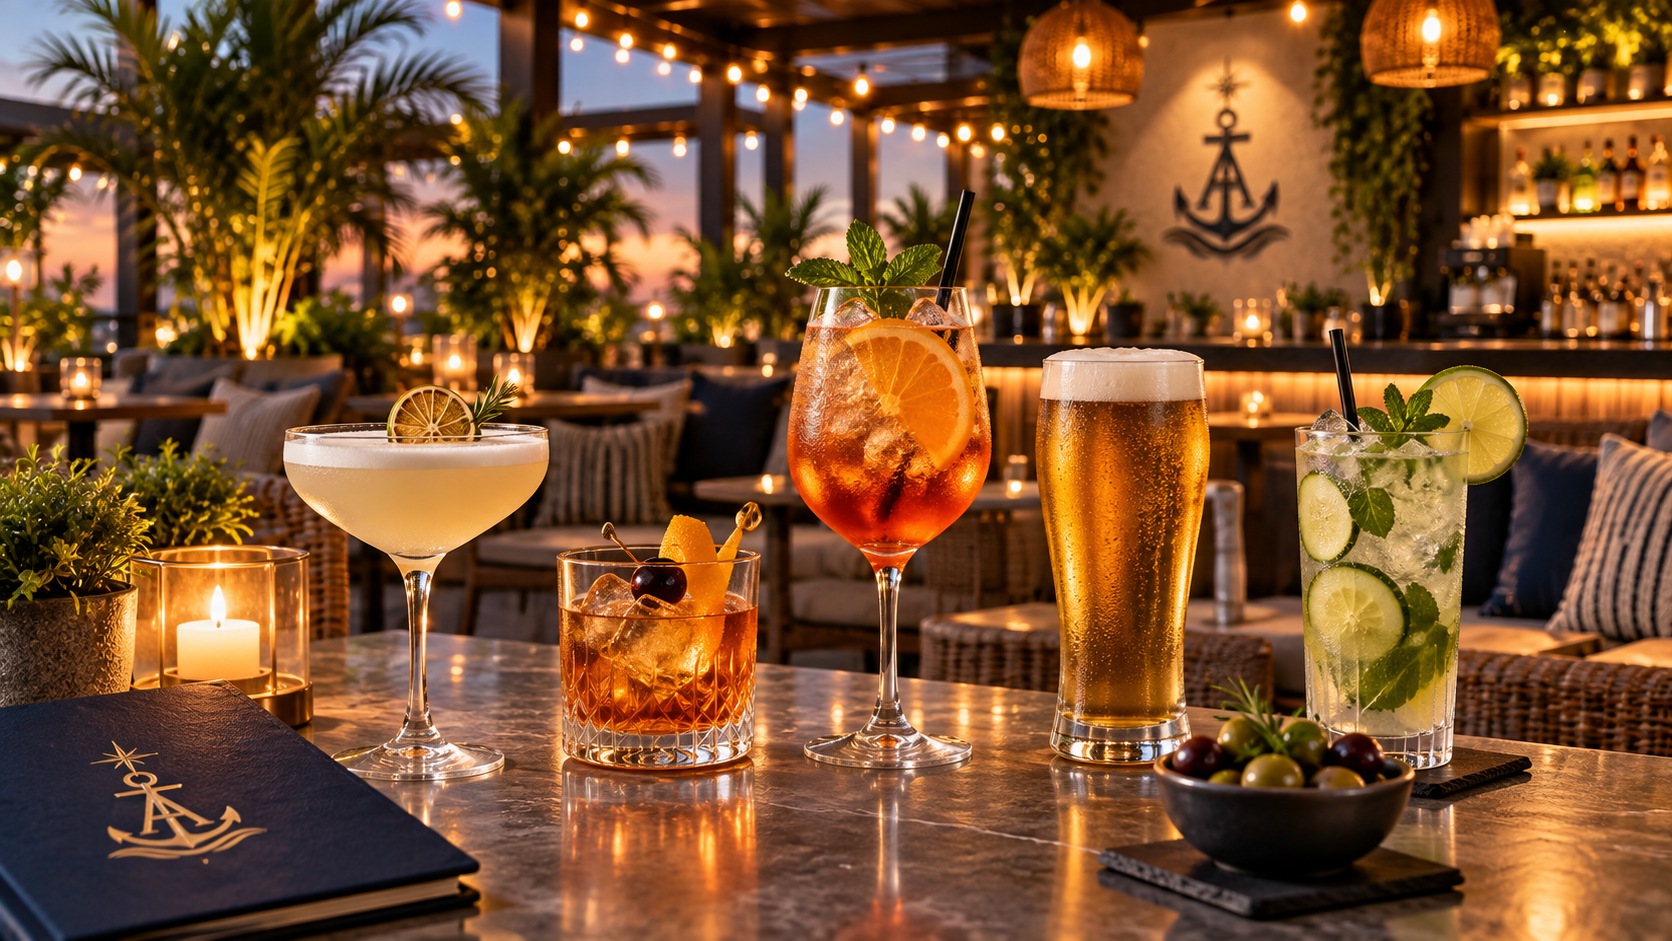
Drinks
Cocktails, beer and refreshments
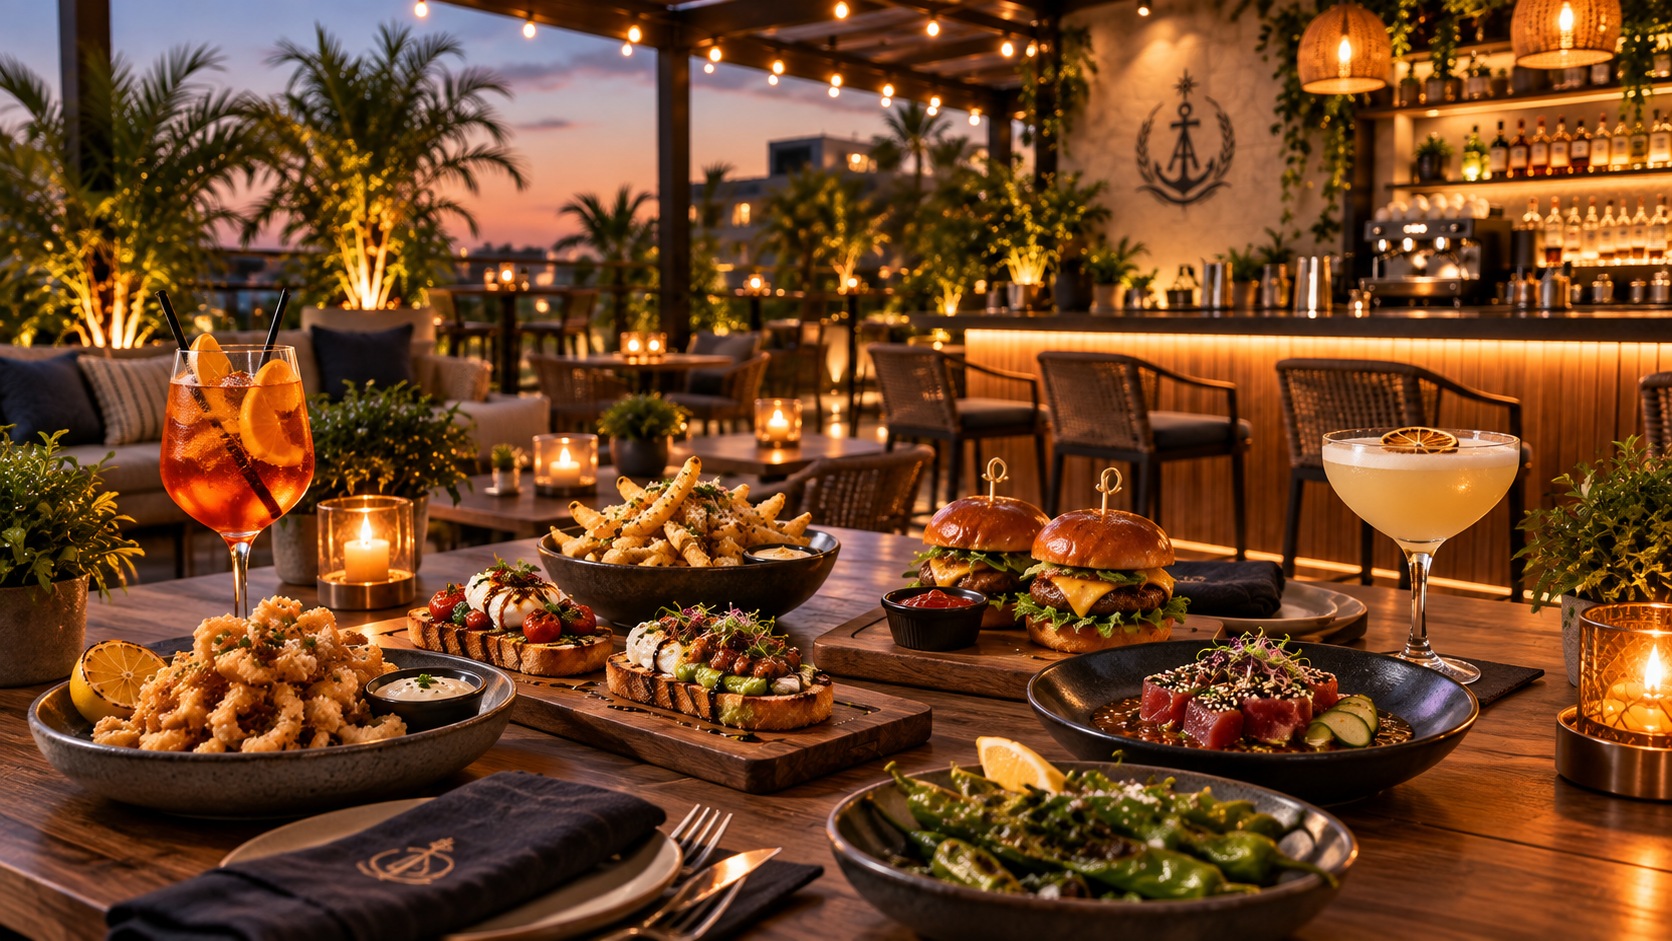
Food
Light bites and casual dining
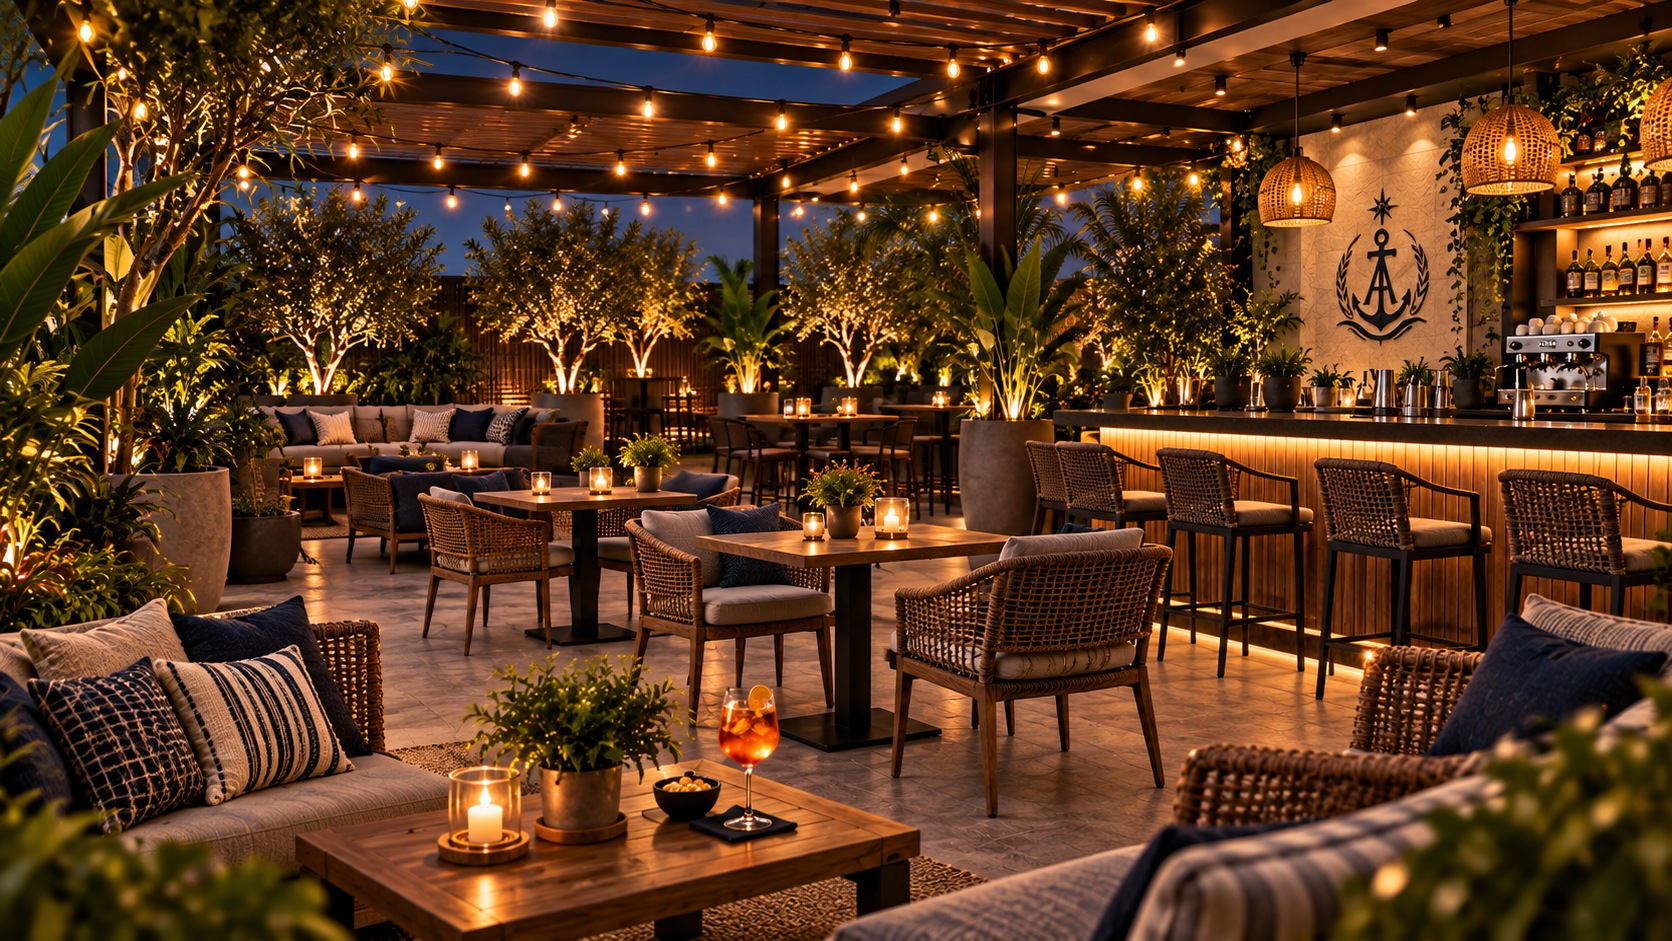
Our Space
Relaxed rooftop atmosphere
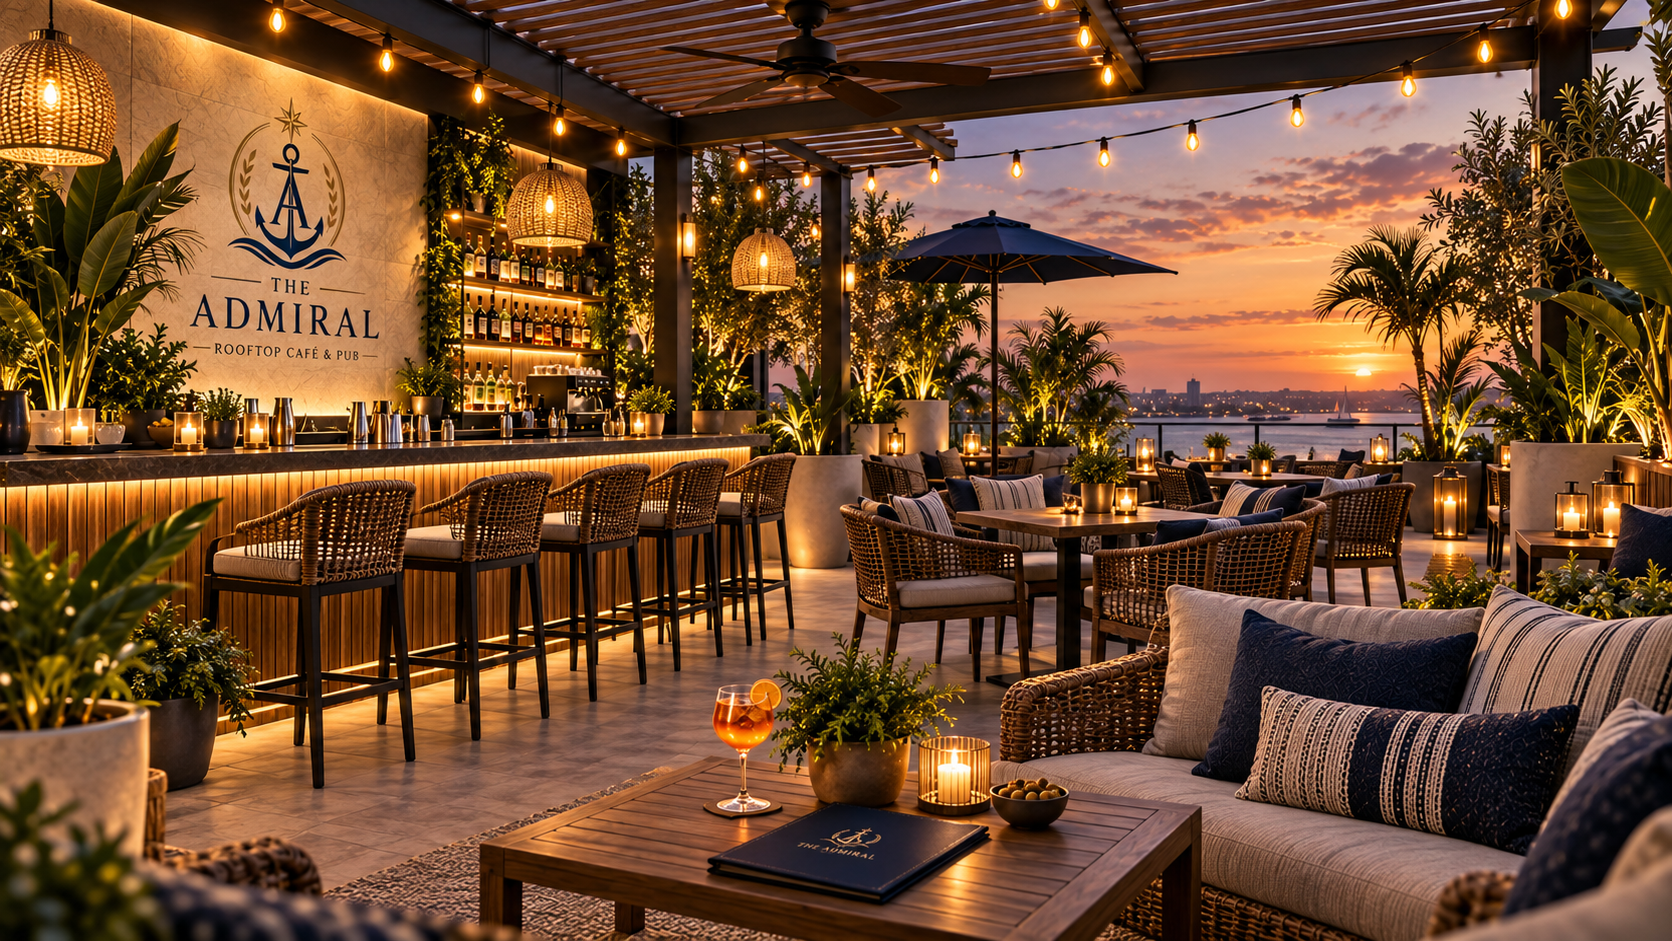
Additional Rooftop Concept
Earlier rooftop design perspective
Images shown are design and concept representations of The Admiral and may evolve as the property is developed.
Interested in The Admiral?
Explore the rooms or contact us about availability.